Lynne Steinert
REALTOR®



BEDS3
BATHS2 full
SQUARE FEET2,392
MLS#26046099
STATUSActive
PROPERTY TYPEResidential - Single Family
SUBDIVISIONPasadena Hills Sec Three
SCHOOLNormandy
Property Description
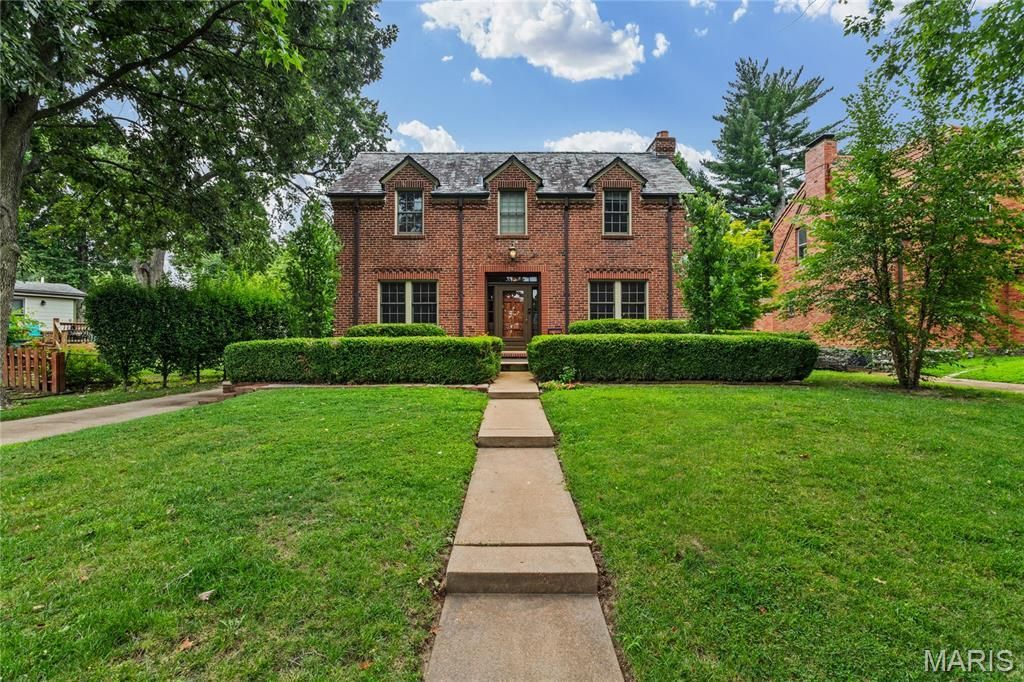
Here's the one you've been waiting for...in historic Pasadena Hills! The former owner, a renowned St. Louis architect, developer of the Foundry, and Angand Arts Hotel, and previous monthly columnist in the Ladue News, beautifully updated and maintained this stately home. You will see his touches everywhere, but most notably in his collection of unique chandeliers in various rooms of this gorgeous home. The original gleaming hardwoods welcome you into this home. The center hall plan boasts Living room with a classic stone gas fireplace, dining room with chair rail, original crown molding and unique chandelier, breakfast room, butler's pantry with original built-ins, updated kitchen with white cabinetry, abundant granite counterspace, stainless steel appliances (remain with the home) MAIN FLOOR BEDROOM and full bath; Upstairs find another full bath and 2 large bedrooms, one with a cozy window seat. Walk-up finished lower level with a Rec Rm (or extra sleeping area) plus another large multi-use space for various hobbies or crafts, laundry and storage, A 2 year-new furnace and one year old furnace in the attic will give you peace of mind. Washer/dryer will remain with the home. Bonus: two new air scrubbers keep your atmosphere free of allergens, odors and more. Screened-in porch located off the kitchen, leads to the perfectly-sized fenced backyard with a charming patio plus an oversized 2-car garage.
Property Features
Property Type: Residential - Single Family
Basement: Yes
Basement: 8 ft + Pour, Partially Finished, Full, Storage Space, Walk-Up Access
Cooling: Central Air
Garage: 2
Heating: Forced Air, Natural Gas
Home Style: Colonial
Roof Type: Slate
Year Built: 1936
Amenities
Breakfast Room
Butler Pantry
Center Hall Floorplan
Chandelier
Crown Molding
Custom Cabinetry
Entrance Foyer
Granite Counters
Pantry
Separate Dining
Shower
Workshop/Hobby Area
Feature Descriptions
Appliances: Stainless Steel Appliance(s), Dishwasher, Disposal, Dryer, Microwave, Built-In Gas Oven, Built-In Refrigerator, Washer, Gas Water Heater
Association Amenities: Lake
Days on Site: 2
Exterior: Brick
Fireplace: Living Room
HOA Fee: $169/ Annually
Lot: Back Yard, Front Yard, Landscaped, Level, Near Public Transit, Rectangular Lot, Some Trees
Parcel#: 14H-23-0730
Parking: Additional Parking, Detached, Driveway, Garage, Garage Door Opener, Off Street, On Street
Sewer: Public Sewer
SQFT. Above Grade: 1952
SQFT. Below Grade: 440
Utilities: Electricity Connected, Natural Gas Connected, Sewer Connected, Water Connected
Water: Public
Window: Screens, Wood Frames
Local Schools
High School: Normandy High
Middle School: Lucas Crossing Middle
Elementary School: Jefferson Elem.
School District: Normandy
Listed By / Shown By
Listed By
Agency Name: Coldwell Banker Premier Group
Shown By
Agent Name: Lynne Steinert
Agent Phone: 314.443.5542
Agency Title: RedKey Realty Leaders

Estimate Your Payment
Estimated Payment
$ 2,295.92 per month $2,179.26 Principal & Interest $0.00 Property Tax (data not provided by mls) $116.67 Homeowner's InsuranceChange Payment Information




Member Participants (and their affiliated licensees, if applicable) shall indicate on their websites that IDX information is provided exclusively for consumers’ personal non-commercial use, that it may not be used for any purpose other than to identify prospective properties consumers may be interested in purchasing, that the data is deemed reliable but is not guaranteed by MLS GRID, and that the use of the MLS GRID Data may be subject to an end user license agreement prescribed by the Member Participant’s applicable MLS if any and as amended from time to time. MLS GRID may, at its discretion, require use of other disclaimers as necessary to protect Member Participant, and/or their MLS from liability.
Based on information submitted to the MLS GRID. All data is obtained from various sources and may not have been verified by broker or MLS GRID. Supplied Open House Information is subject to change without notice. All information should be independently reviewed and verified for accuracy. Properties may or may not be listed by the office/agent presenting the information.
Privacy Policy / DMCA Notice / ADA Accessibility


This site is hosted, designed and copyright
© 1994 - 2026 by
Delta Media Group, Inc. -- Patent Pending --
7400 Warwick Drive | MLS# 26046099
This single family home located at 7400 Warwick Drive, Pasadena Hills, MO 63121 is currently listed for sale with an asking price of $400,000. This property was built in 1936 and has 3 bedrooms and 2 full baths with 2392 sq. ft. Warwick Drive is located in the Pasadena Hills Sec Three subdivision within the Normandy school district. Search Pasadena Hills Sec Three real estate on www.lynnesteinert.com today.