Lynne Steinert
REALTOR®



BEDS3
BATHS3 full 1 partial
SQUARE FEET1,964
MLS#26036240
STATUSActive
PROPERTY TYPEResidential - Condominium
SUBDIVISIONShores of Shawnee Bend
SCHOOLCamdenton R-III
Property Description
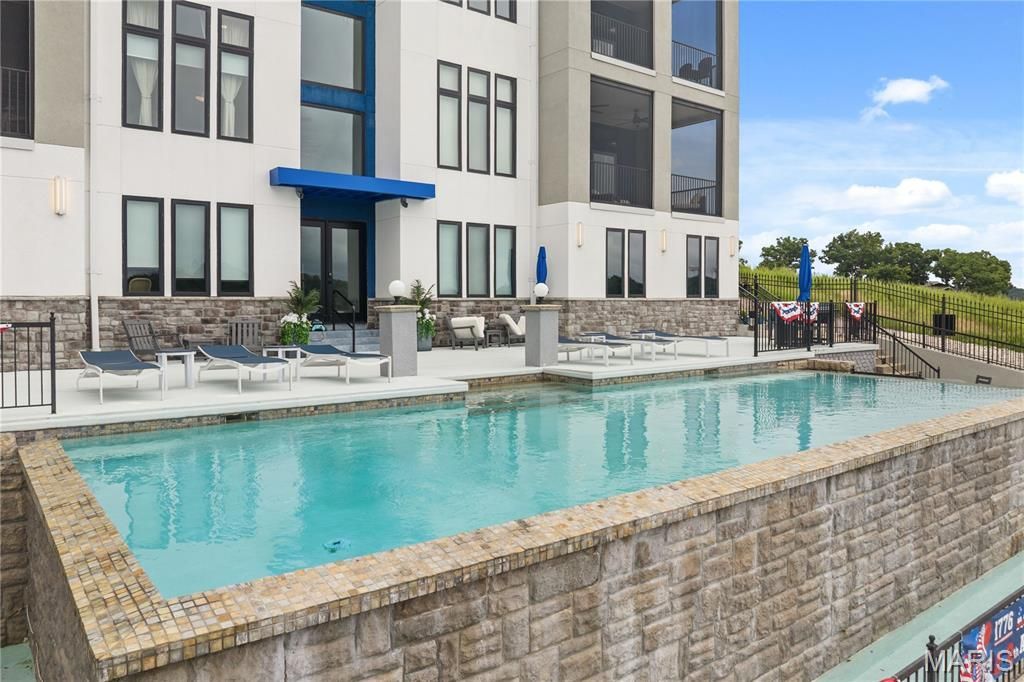
Welcome to the Exclusive Shores of Shawnee Bend-the Epitome of Luxury Living at Lake of the Ozarks! Nestled in this private 6-unit complex where NO RENTALS ARE ALLOWED, enjoy serene privacy free from crowds.This breathtaking 3BR, 3.5BA first-class condo at MM18 in Sunrise Beach boasts extraordinary craftsmanship, high ceilings, & turnkey luxury!KEY FEATURES: GOURMET KITCHEN: Gas cooktop, ZLine appliances, XL island, honed granite counters, & walk-in pantry. ALL EN-SUITE BEDROOMS: 3 spacious bedrooms, each featuring a grand private bath. OUTDOOR LIVING: Massive tiled covered balcony overlooking the pool with captivating main channel lake views! BOAT SLIP INCLUDED: Features a 12x32 boat slip w/ 7,500 lb hoist & dedicated PWC slip. CONVENIENCE & AMENITIES: Detached garage, elevator access (NO STEPS!), gated community, infinity pool, hot tub, fire pit, & outdoor grill. PRIME LOCATION: Just 9 minutes to Lake Ozark shopping, dining, & entertainment. Elegance, sophistication, & true lakefront paradise await.Turnkey, fully loaded, & priced to move fast-schedule your private tour today or check out the Virtual Tour!
Property Features
Property Type: Residential - Condominium
Cooling: Ceiling Fan(s), Central Air
Garage: 1
Heating: Electric, Heat Pump
Taxes: $4,037
Year Built: 2022
Amenities
Ceiling Fan(s)
Granite Counters
Pantry
Shower
Soaking Tub
Walk-In Closet(s)
Feature Descriptions
Appliances: Cooktop, Dishwasher, Disposal, Dryer, Microwave, Oven, Refrigerator, Washer
Association Amenities: Lake, Pool
Days on Site: 34
Exterior: Synthetic Stucco
Fireplace: Gas, Living Room
HOA Fee: $3072/ Quarterly
Lot: Waterfront
Parcel#: 08-1.0-02.2-000.0-001-026.118
Parking: Concrete
Sewer: Private Sewer
SQFT. Above Grade: 1964
Utilities: Electricity Connected, Sewer Connected, Water Connected
Water: Community
Room Sizes
Kitchen: 11x21.2
Bedroom: 12.9x21.1
Bedroom 2: 11x12.2
Living Room: 19.3x21.2
Bedroom 3: 13.8x16.3
Laundry: 5.8x6.6
Local Schools
High School: Camdenton High
Middle School: Camdenton Middle
Elementary School: Hurricane Deck Elem.
School District: Camdenton R-III
Listed By / Shown By
Listed By
Agency Name: Ozark Realty
Shown By
Agent Name:
Agent Phone: 314.443.5542
Agency Title: RedKey Realty Leaders

Estimate Your Payment
Estimated Payment
$ 6,018.83 per month $5,393.66 Principal & Interest $336.42 Property Tax $288.75 Homeowner's InsuranceChange Payment Information




Member Participants (and their affiliated licensees, if applicable) shall indicate on their websites that IDX information is provided exclusively for consumers’ personal non-commercial use, that it may not be used for any purpose other than to identify prospective properties consumers may be interested in purchasing, that the data is deemed reliable but is not guaranteed by MLS GRID, and that the use of the MLS GRID Data may be subject to an end user license agreement prescribed by the Member Participant’s applicable MLS if any and as amended from time to time. MLS GRID may, at its discretion, require use of other disclaimers as necessary to protect Member Participant, and/or their MLS from liability.
Based on information submitted to the MLS GRID. All data is obtained from various sources and may not have been verified by broker or MLS GRID. Supplied Open House Information is subject to change without notice. All information should be independently reviewed and verified for accuracy. Properties may or may not be listed by the office/agent presenting the information.
Privacy Policy / DMCA Notice / ADA Accessibility


This site is hosted, designed and copyright
© 1994 - 2026 by
Delta Media Group, Inc. -- Patent Pending --
40 Just Us Place, Unit 2B | MLS# 26036240
This condo located at 40 Just Us Place, Unit 2B, Sunrise Beach, MO 65079 is currently listed for sale with an asking price of $990,000. This property was built in 2022 and has 3 bedrooms and 3 full and 1 partial baths with 1964 sq. ft. Just Us Place, Unit 2B is located in the Shores of Shawnee Bend subdivision within the Camdenton R-III school district. Search Shores Of Shawnee Bend real estate on www.lynnesteinert.com today.