Lynne Steinert
REALTOR®



BEDS4
BATHS3 full
SQUARE FEET2,699
MLS#26025209
STATUSActive
PROPERTY TYPEResidential - Single Family
SUBDIVISIONCourtyards At Barathaven
SCHOOLFrancis Howell R-III
Property Description
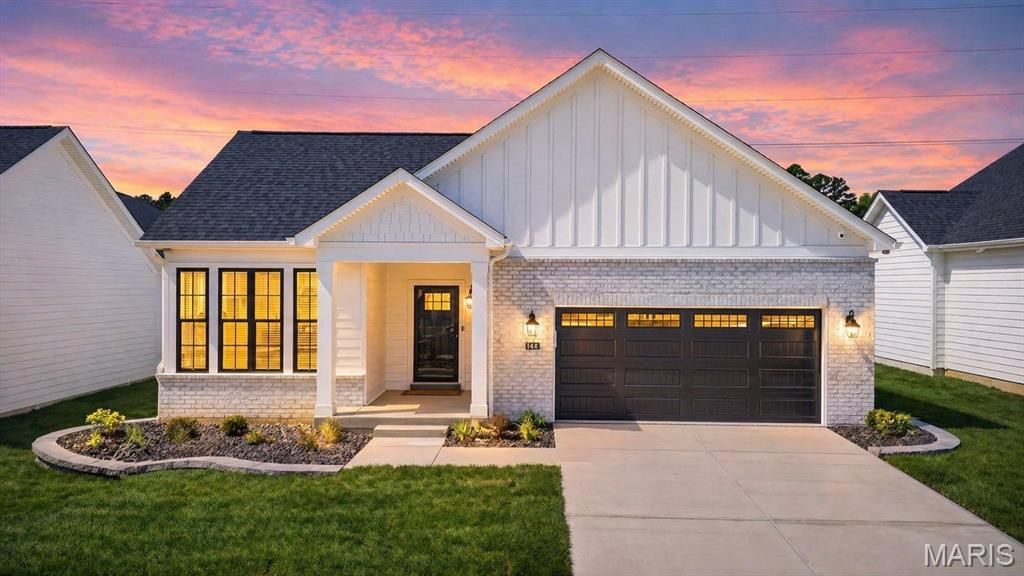
Nearly 2,700 finished square feet of maintenance-free ranch living in the Courtyards at Barathaven, where the association handles the lawn, the landscaping, and the snow so your weekends stay yours. Step into a light-filled entry foyer with wood-finish flooring, a matte black chandelier, and crown molding that carries through the entire main level. The foyer opens to the living room, where a fireplace with a white mantel anchors the space beneath a tray ceiling with recessed lighting and a bank of windows that keeps the room bright from morning to evening. The kitchen sits open to it all, built around an oversized island with bar seating and pendant lighting, and finished with granite counters, custom cabinetry with under-cabinet lighting, a subway tile backsplash, a built-in refrigerator, a gas range, and a walk-in pantry. The adjoining dining area is framed by a large window and its own chandelier, with ample space for family or guests. Set apart for privacy, the primary suite offers a dual vanity, a soaking tub, a frameless glass walk-in shower with a recessed niche, and an oversized walk-in closet just off the bath. A second bedroom and full bath sit on the opposite side of the plan, along with a French-door office and a dedicated laundry room with a utility sink. Downstairs, a generous recreation space under recessed lighting is joined by two additional bedrooms, a third full bath, and a large unfinished area ready for storage, a workshop, or whatever comes next. Back on the main level, the screened porch stretches the season with a concrete floor, a tongue-and-groove ceiling, and black aluminum railings, opening to a colored and sealed concrete courtyard patio. Even the two-car garage is finished, insulated, and painted, with epoxy floors, metal wainscoting, and recessed lighting. Backing to common ground in the Francis Howell School District, with a community lake and walking trails just outside the door.
Property Features
Property Type: Residential - Single Family
Basement: Yes
Basement: Bathroom, Egress Window, Partially Finished, Full, Interior Entry, Storage Space, Sump Pump
Cooling: Ceiling Fan(s), Central Air, Electric
Garage: 2 car attached
Heating: Forced Air, Natural Gas
Home Style: Traditional
Lot Size: 0.15 Acres
Roof Type: Architectural Shingle
Taxes: $968
Year Built: 2026
Amenities
Breakfast Bar
Ceiling Fan(s)
Crown Molding
Custom Cabinetry
Double Vanity
Eat-in Kitchen
Entrance Foyer
High Speed Internet
Kitchen Island
Kitchen/Dining Room Combo
Open Floorplan
Pantry
Master Downstairs
Recessed Lighting
Separate Dining
Separate Shower
Smart Thermostat
Soaking Tub
Special Millwork
Stone Counters
Storage
Tub
Walk-In Closet(s)
Walk-In Pantry
Feature Descriptions
Appliances: ENERGY STAR Qualified Appliances, Stainless Steel Appliance(s), ENERGY STAR Qualified Dishwasher, Disposal, ENERGY STAR Qualified Dryer, Ice Maker, Microwave, Gas Oven, Self Cleaning Oven, Built-In Refrigerator, ENERGY STAR Qualified Refrigerator, Vented Exhaust Fan
Association Amenities: Common Ground, Lake, Trail(s)
Days on Site: 94
Exterior: Brick, HardiPlank Type
Fireplace: Living Room
HOA Fee: $200/ Monthly
Lot: Adjoins Common Ground, Back Yard, Front Yard, Landscaped, Level
Lot Dimensions: 53x114x57x115
Parcel#: 3-157D-D231-00-0021.0000000
Parking: Driveway, Garage Door Opener, Garage Faces Front, Private
Sewer: Public Sewer
SQFT. Above Grade: 1719
SQFT. Below Grade: 980
Utilities: Cable Connected, Electricity Connected, Natural Gas Connected, Sewer Connected, Water Connected
Water: Public
Window: Blinds, Insulated Windows, Low Emissivity Windows
Room Sizes
Living Room: 16x20
Kitchen: 16x21
Office: 11x11
Primary Bedroom: 13x16
Primary Bathroom: 8x16
Bedroom 2: 12x15
Bathroom 2: 5x9
Laundry: 9x13
Sunroom: 12x10
Basement: 30x15
Bedroom 3: 19x16
Bedroom 4: 13x13
Bathroom 3: 6x10
Local Schools
High School: Francis Howell High
Middle School: Francis Howell Middle
Elementary School: John Weldon Elem.
School District: Francis Howell R-III
Listed By / Shown By
Listed By
Agency Name: The Agency
Shown By
Agent Name:
Agent Phone: 314.443.5542
Agency Title: RedKey Realty Leaders

Estimate Your Payment
Estimated Payment
$ 3,748.40 per month $3,481.36 Principal & Interest $80.67 Property Tax $186.38 Homeowner's InsuranceChange Payment Information




Member Participants (and their affiliated licensees, if applicable) shall indicate on their websites that IDX information is provided exclusively for consumers’ personal non-commercial use, that it may not be used for any purpose other than to identify prospective properties consumers may be interested in purchasing, that the data is deemed reliable but is not guaranteed by MLS GRID, and that the use of the MLS GRID Data may be subject to an end user license agreement prescribed by the Member Participant’s applicable MLS if any and as amended from time to time. MLS GRID may, at its discretion, require use of other disclaimers as necessary to protect Member Participant, and/or their MLS from liability.
Based on information submitted to the MLS GRID. All data is obtained from various sources and may not have been verified by broker or MLS GRID. Supplied Open House Information is subject to change without notice. All information should be independently reviewed and verified for accuracy. Properties may or may not be listed by the office/agent presenting the information.
Privacy Policy / DMCA Notice / ADA Accessibility


This site is hosted, designed and copyright
© 1994 - 2026 by
Delta Media Group, Inc. -- Patent Pending --
140 Haven Ridge Court | MLS# 26025209
This single family home located at 140 Haven Ridge Court, O Fallon, MO 63368 is currently listed for sale with an asking price of $639,000. This property was built in 2026 and has 4 bedrooms and 3 full baths with 2699 sq. ft. Haven Ridge Court is located in the Courtyards At Barathaven subdivision within the Francis Howell R-III school district. Search Courtyards At Barathaven real estate on www.lynnesteinert.com today.